Golf Sim Chicago / Our Process
From first conversation to first swing.
A thoughtful simulator starts with the room you actually have. Here is how we listen, plan, build, and hand it back to you.
Step 1 of 5
Golf Simulator Consultation
We begin with a phone call to hear your goals, discuss a budget range you are comfortable with, and answer early questions. Then we review the room virtually or on-site, based on your preference and what the space needs. Photos and rough measurements help us understand the main constraints before design begins.
Step 2 of 5
Custom Golf Simulator Design for Your Room
With the room understood, we develop a layout direction and custom renderings around the actual space: swing clearance, ceiling obstructions, depth, lighting, sightlines, and how the room works when golf is off. The renderings help you picture the proposed room while we evaluate equipment against those conditions, not a preset bundle.
Step 3 of 5
Project Proposal & Quote
Once the scope is defined, you receive a project-specific proposal with a fixed quote for the agreed work. It is a chance to review what is included, ask questions, and make sure the plan fits before moving ahead.
Step 4 of 5
Professional Golf Simulator Installation
Our team coordinates the agreed installation from start to finish: screen, projector, hitting surface, enclosure, and finishes as called for in your plan. We work around the realities of the room rather than treating it like a showroom floor.
Step 5 of 5
Calibration & Walkthrough
We set up and test the system, check the playing experience, and walk you through how to use it. The handoff is time to ask the small practical questions too, so the room feels like yours from the first session.
Completed rooms, different projects
Compare separate completed installations in real rooms, not before-and-after stages of one space.
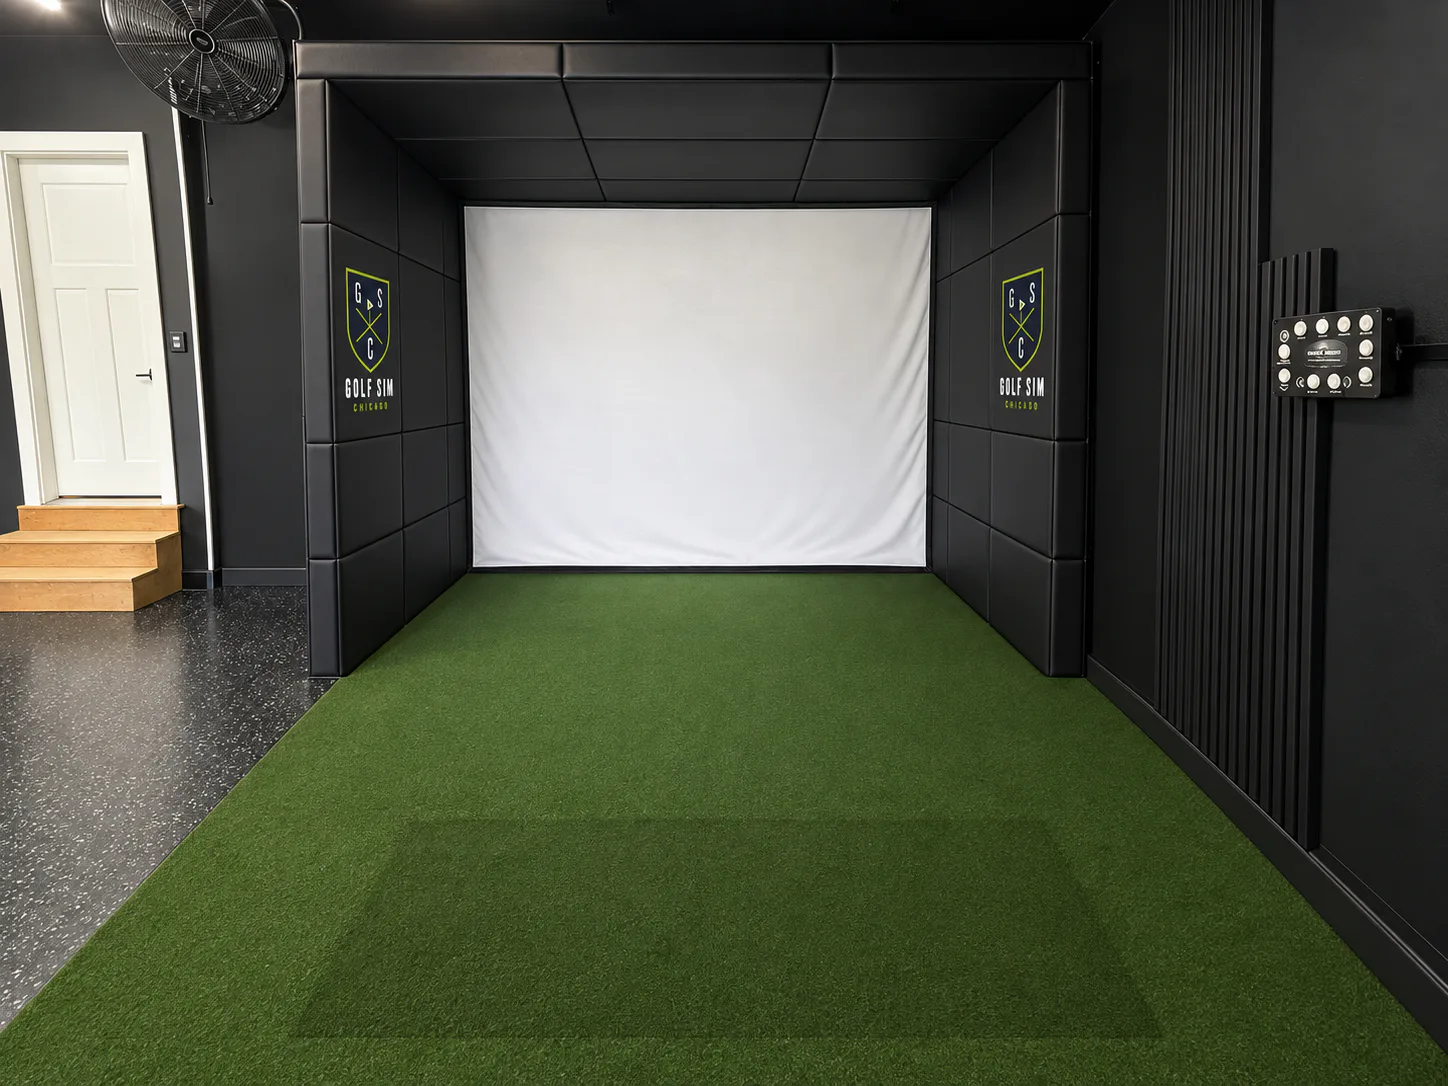 Naperville Garage completed installation
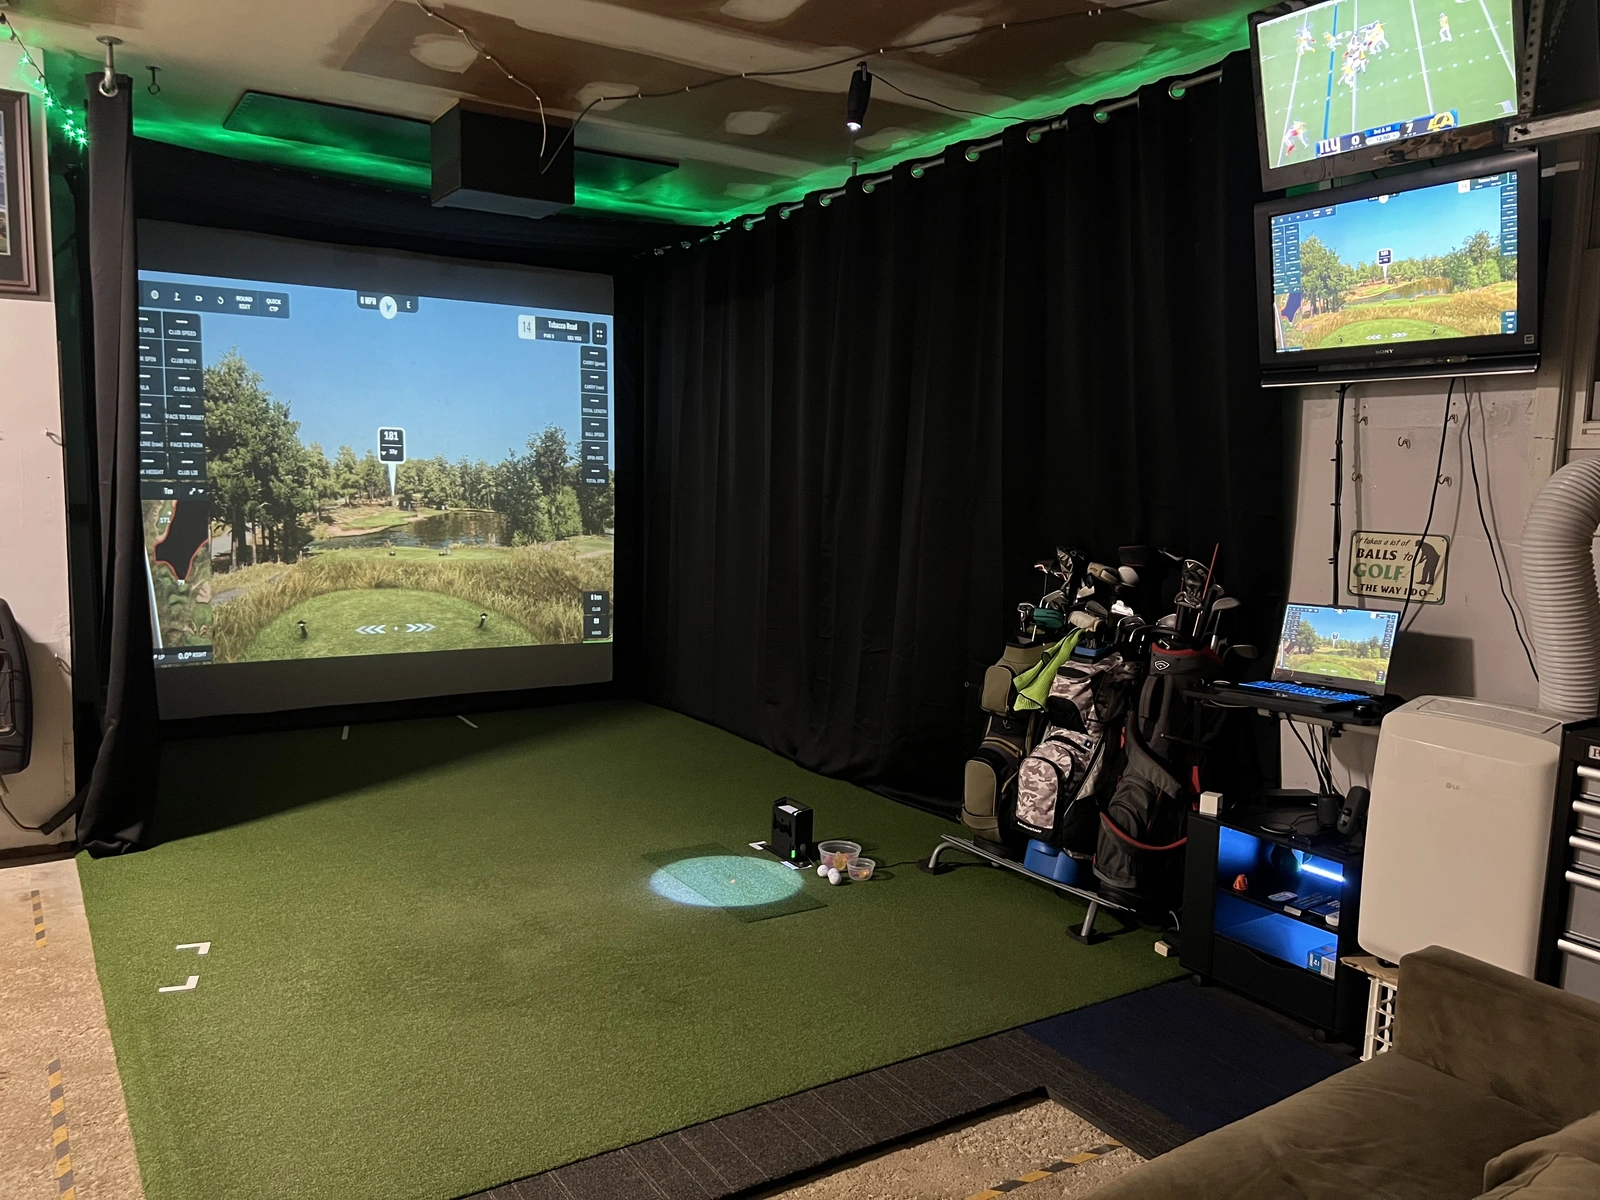 St. Charles Garage completed installation
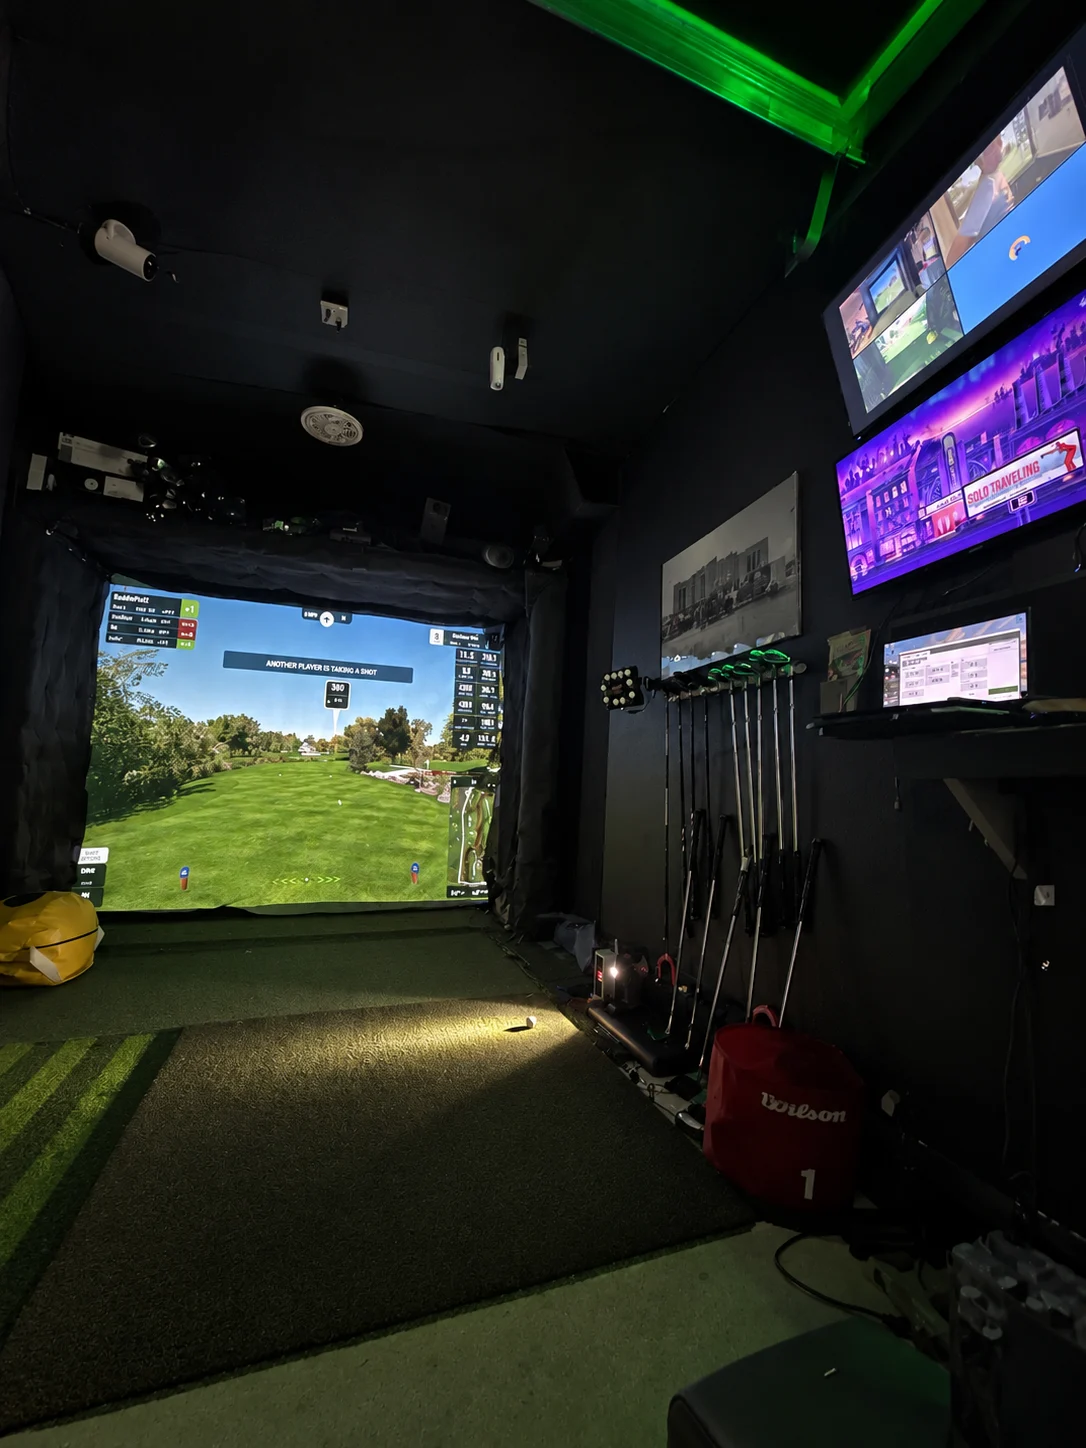 Yorkville Garage completed installation
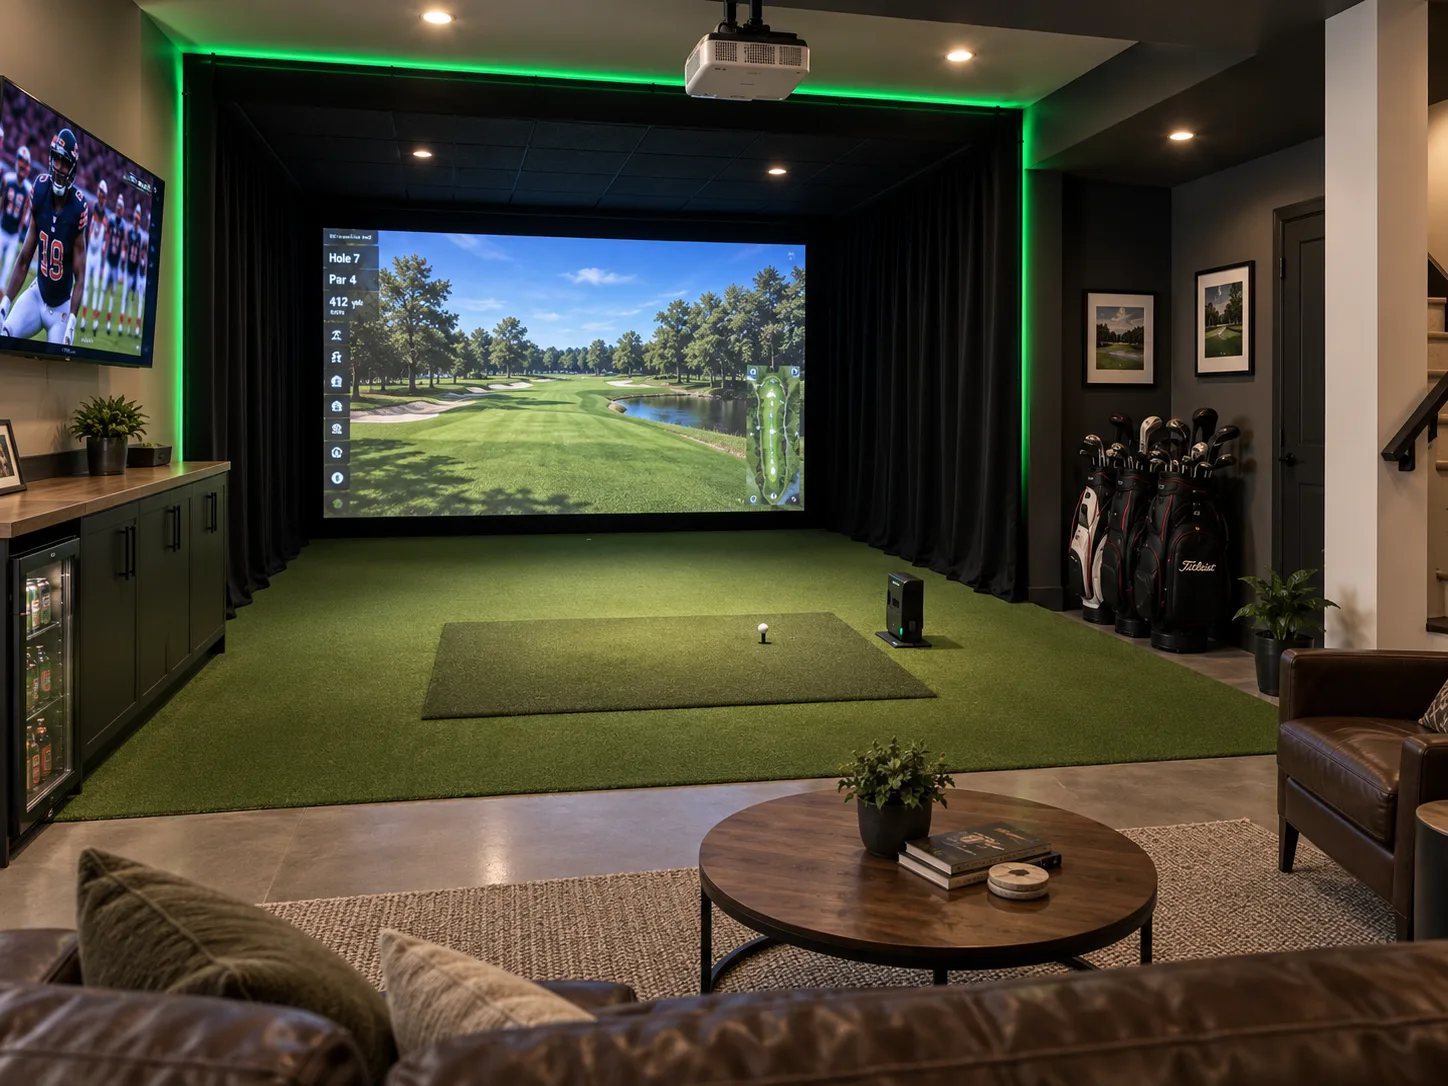 La Grange Basement completed installation
Your project, week by week
An illustrative sequence: Week 1 phone conversation and virtual or on-site room consultation; Weeks 2–3 custom renderings and room design; Week 4 proposal; Weeks 5–6 installation and calibration. Actual timing varies with room preparation, equipment availability, scheduling, and project scope.
What to send us
- Room photos from each corner
- Rough width, depth, and ceiling measurements
- The lowest ceiling obstruction or fixture
- Intended golfers and handedness
- How the room is used when golf is off
Frequently asked questions
How long does installation take?
Installation time depends on the room, the equipment, any preparation required, and the agreed scope. We discuss the likely sequence in your proposal rather than promising one timeline for every project.
Do I need to choose a launch monitor before we talk?
No. It is useful to know what you have been considering, but the room and the way you plan to play should inform the equipment conversation. We can evaluate options with you during planning.
Can you install in a basement, garage, or bonus room?
Those are all rooms we can discuss. Ceiling height, usable width and depth, obstructions, and the intended use matter more than the room label. A few photos and rough measurements help us start that assessment.
What do you need from me to start?
Room photos from each corner, approximate width, depth, and ceiling height, plus any low beams or fixtures are a good start. Tell us who will play and what else the room needs to do. Exact measurements can come later if the project moves forward.
Do you work with equipment I already own?
Tell us what you already have. We can review the model, condition, compatibility, and fit with the proposed room; whether it can be incorporated depends on the equipment and the scope of the installation.
Do you do commercial projects?
Yes, we can discuss commercial simulator spaces as well as residential rooms. Share the venue, anticipated users, number of bays, and operating needs so we can understand the project.
Let’s start with your room.
Request a consultation Start in the Design Studio
Where we work Explore services Planning guide See completed projects